


There is something special about waking up to views across an urban cityscape, particularly when a beautiful skyline unfolds from your rooftop terrace. Architectural masterpieces paired with panoramic city vistas are a rare find, and we have a few that might be of interest.
Distinctive Islington Penthouse | Canonbury | N1
A complete rarity, this penthouse has a hidden roof terrace that spans the entire original building’s footprint and commands an almost 360-degree view across Canonbury. It is exquisitely positioned, combining history with high-quality fixtures and fittings.

Positioned on the corner of Northampton Park and St Paul’s Road, one of the most exclusive turnings in Canonbury, New Crown Apartments was created from the former New Crown public house, a mid-Victorian tavern that served the local community around St Paul’s Road.

Converted in 2015, this successful conversion has retained its authenticity, with complementary communal fixtures and fittings that remain in keeping with, and reminiscent of, the era: Victorian-style hallway tiles, tall ceilings, a glass atrium, an internal light well and a contemporary rising glass staircase.

As you ascend to the top floor, you enter the penthouse via a light-filled reception space with bright walls, dark engineered oak wood floors and a Lutron LED lighting system throughout. This expanse is impressively flexible, with distinct areas for entertaining, dining and relaxation. A gorgeous kitchen features Italian Gessi water fixtures and is neatly finished with white Corian worktops, fully integrated Smeg appliances and a generous kitchen island. This is an incredibly social area, perfect if you like to host.
£1,299,000 – explore the Distinctive Islington Penthouse, Canonbury, N1
Paddington Penthouse Project | Sheldon Square | W2
Step into what could be the project of a lifetime. With unparalleled views across the City and a protected outlook over Paddington Station, this penthouse offers an entirely different perspective on the definition of city living.

Retained in shell condition since the early 2000s, this is a creative opportunity to curate your own statement penthouse, the like of which has not been seen in this part of London. This is the best position in the square, with the best views across Paddington Station’s rooftop and the city skyline.
As seen in the proposed plans, the internal footprint is a gargantuan 4,123 sq ft and, with thoughtful planning, could incorporate five bedrooms, five bathrooms and a panoramic reception room. An unrestricted 360-degree outlook allows natural light to pour around the entire space all year round.

The unobstructed nature of the space is its best asset. All walls can be removed, allowing for an uninterrupted open floor plan. All required services, including the pump room, water and waste pipes, are installed and focused around the central lift shaft. An unusual feature of this building is its taller ceiling height, a rare characteristic for a modern building of this kind.

£2,750,000 – explore Paddington Penthouse Project, Sheldon Square, W2
Penthouse in a Former Film Studio | Islington | N1
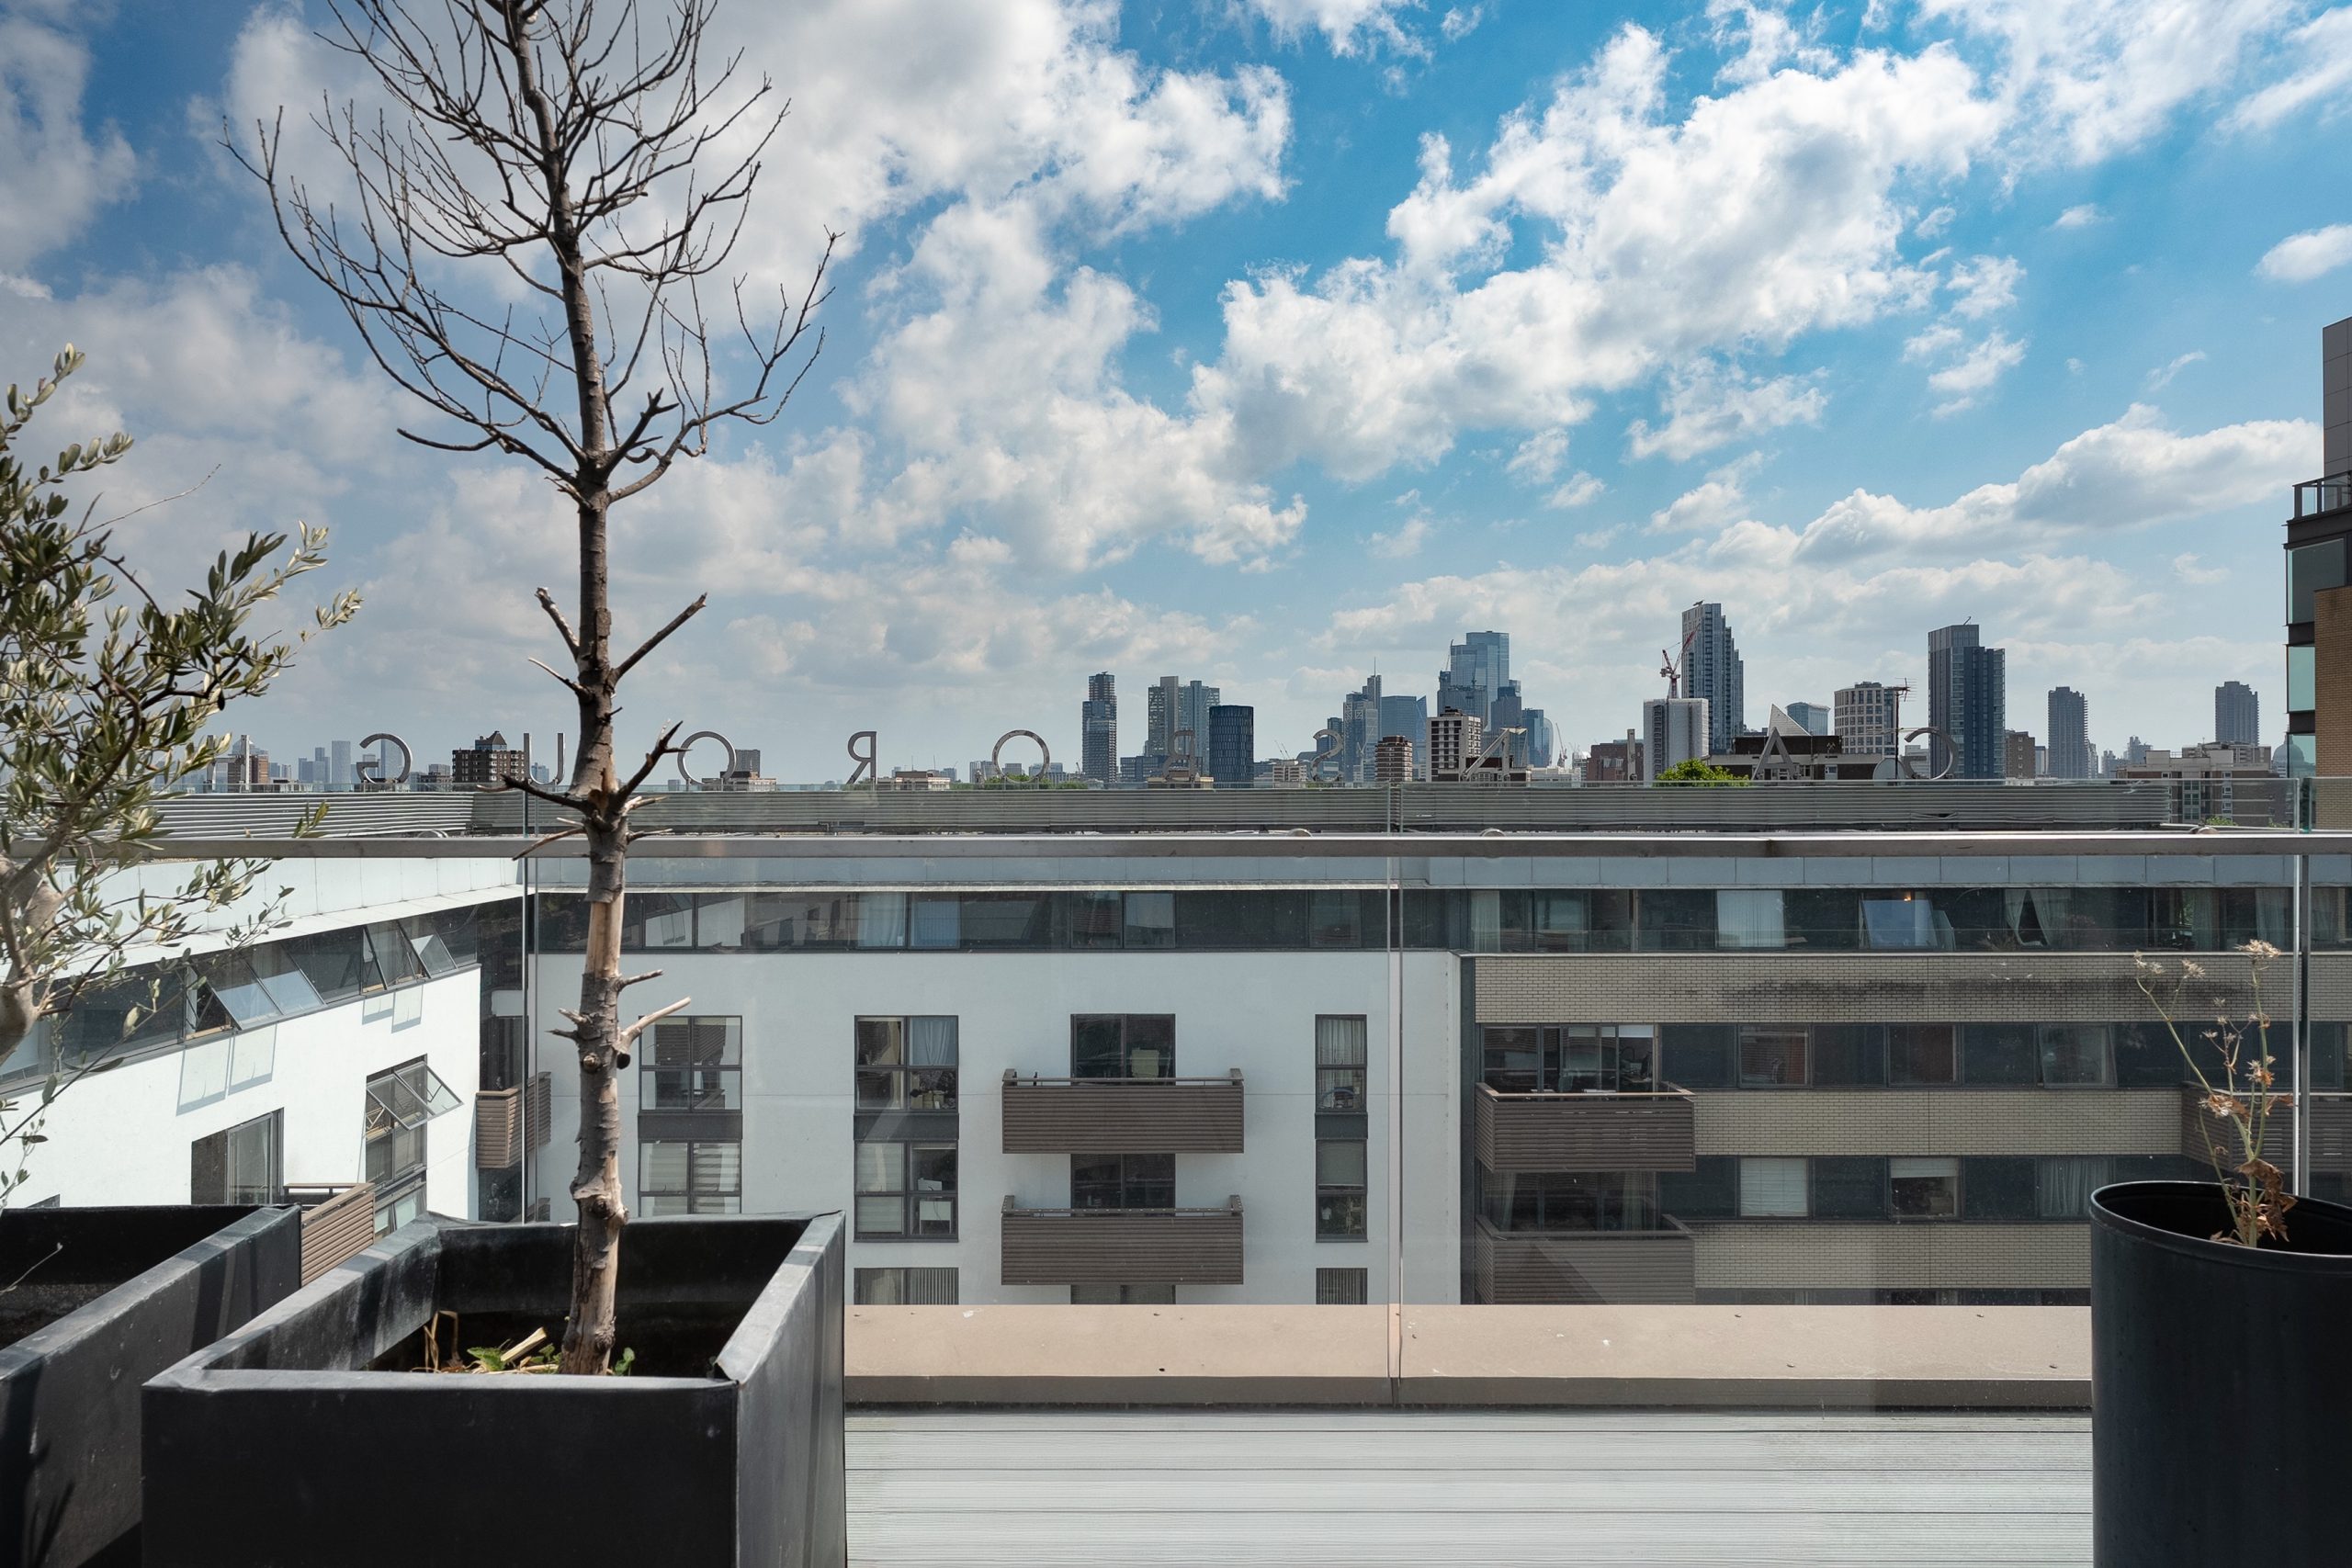
Proudly sitting on the top floor of the former Gainsborough Studios, this marvellous penthouse has far-reaching views of the city and the Gainsborough Studios sign from the wraparound terrace. This really is the definition of city living.
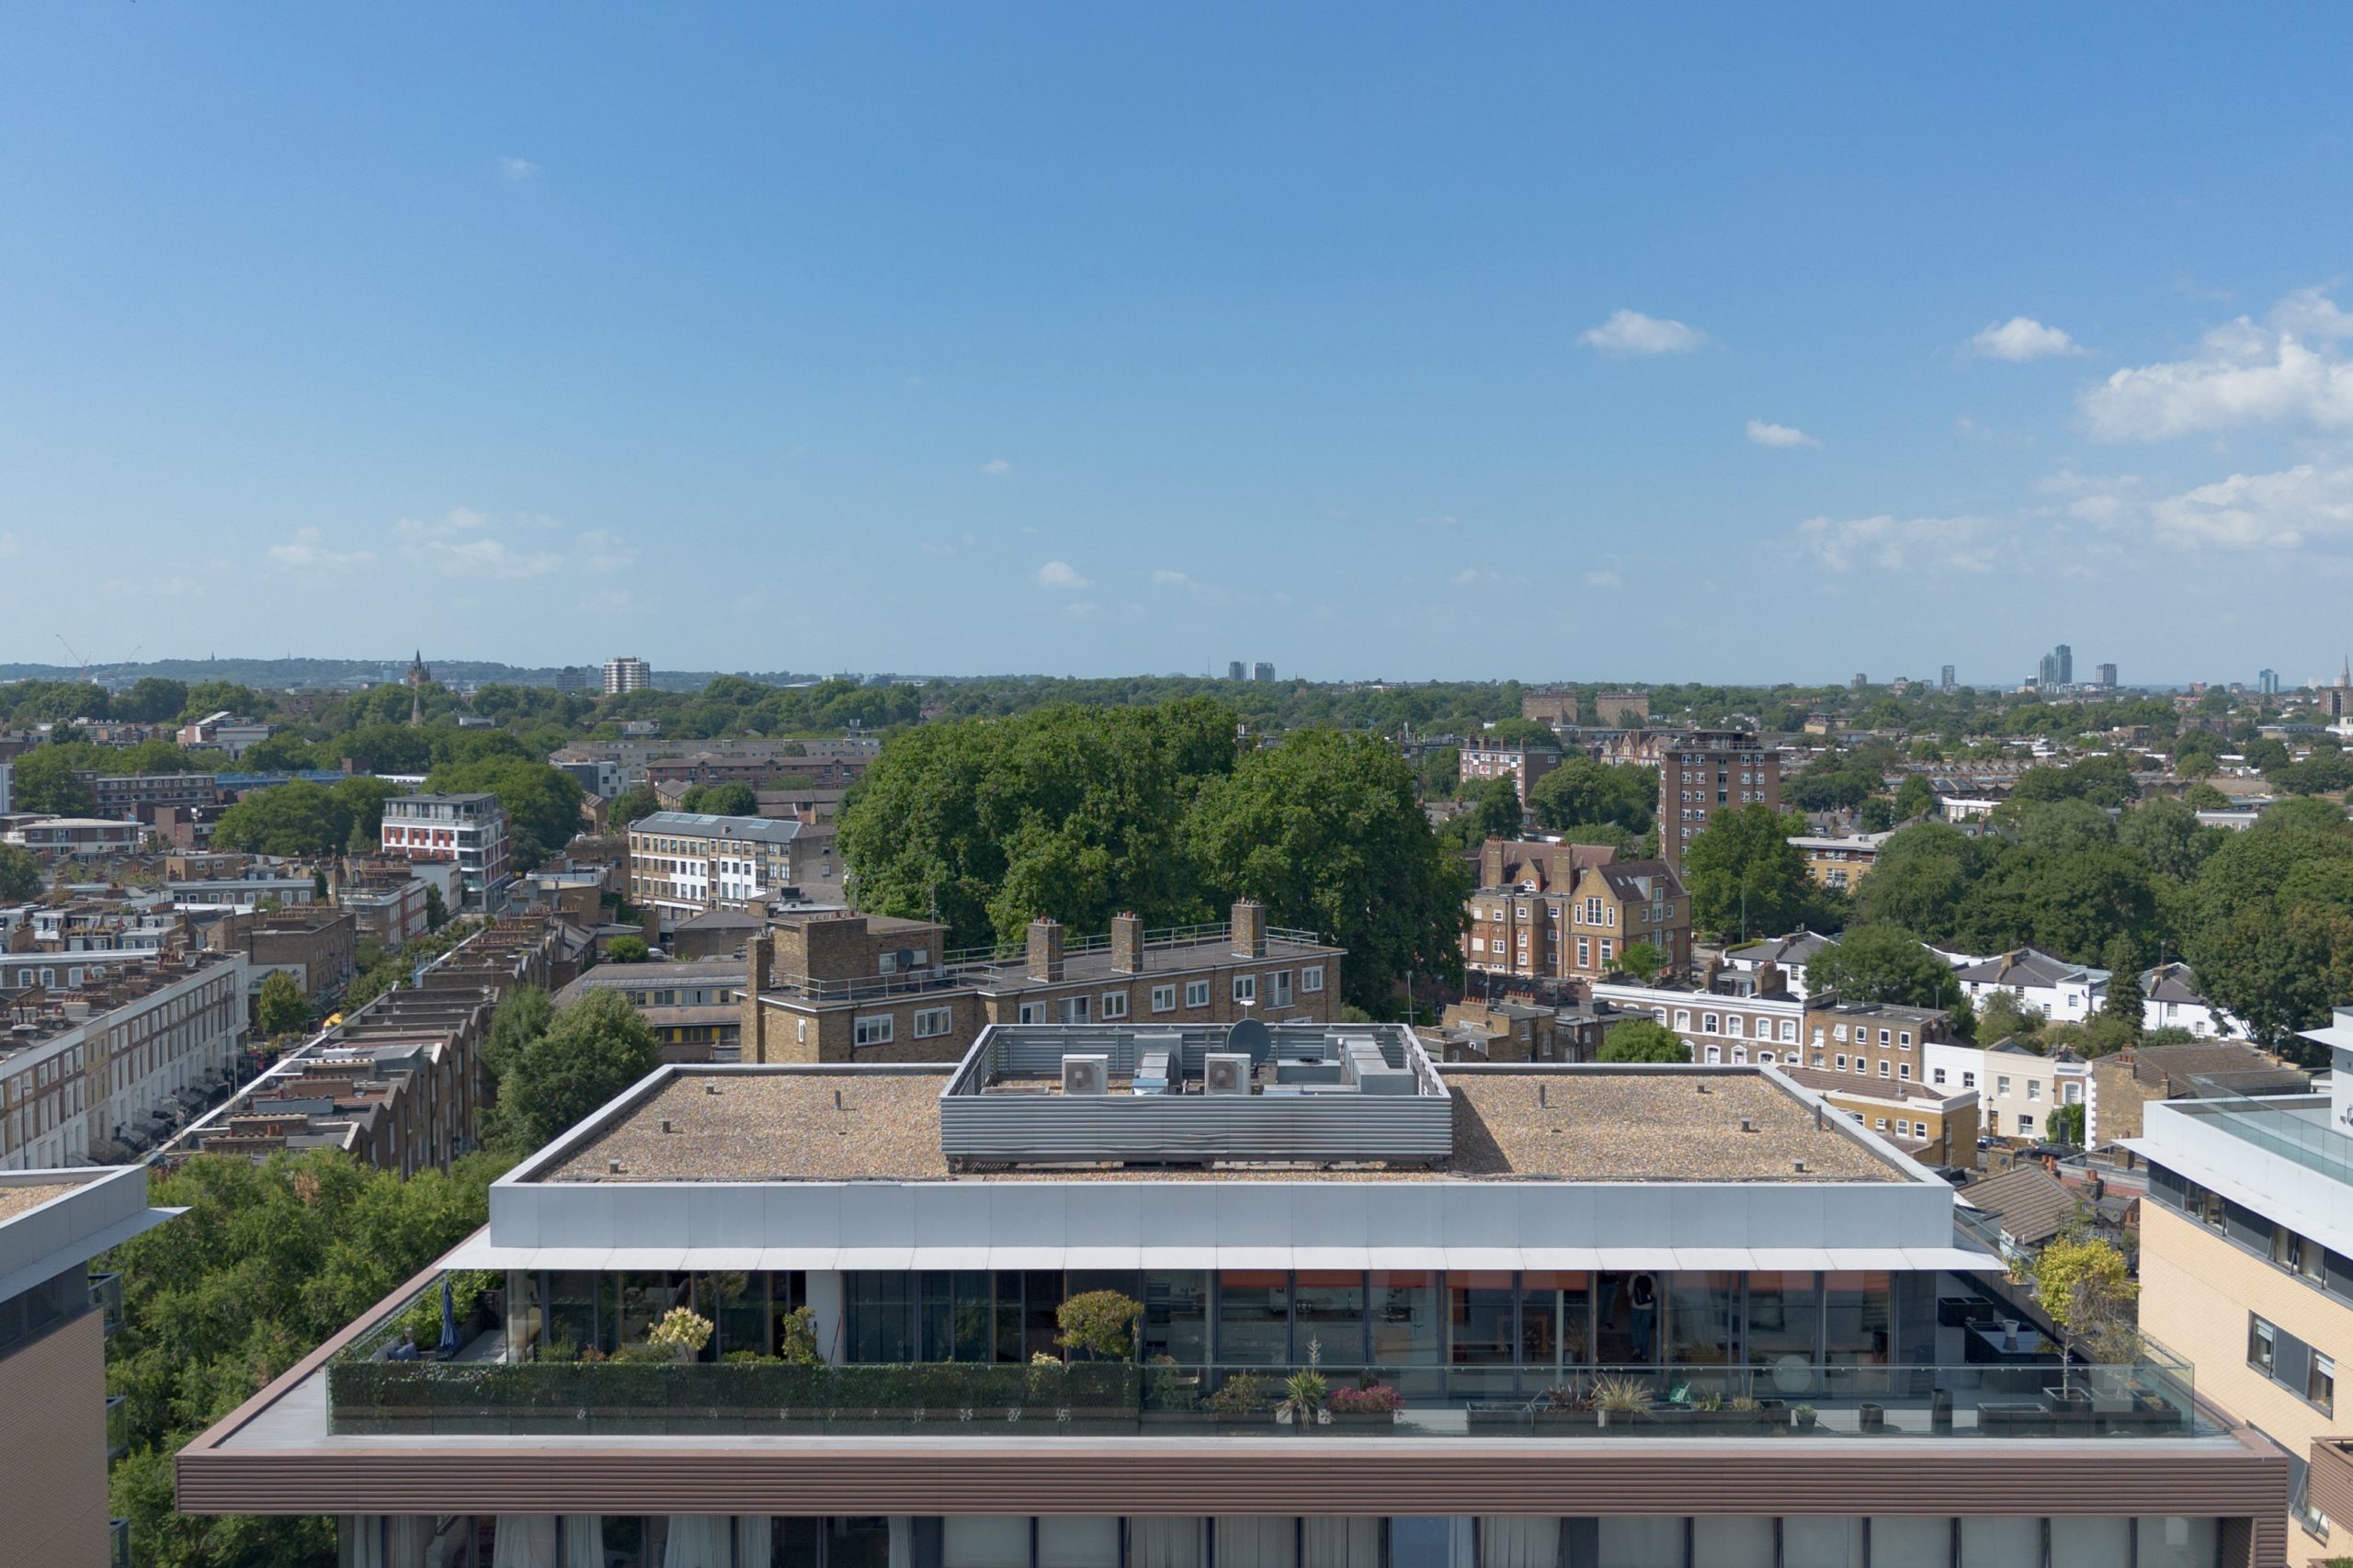
Invitingly positioned in the premier block at Gainsborough Studios, the scale of this apartment is immediate as soon as you enter a wide hallway and turn into the expansive reception room.
The cityscape views hit you from every direction, with natural light pouring from either end of the apartment through floor-to-ceiling windows. This is arguably one of the grandest views from any property in N1. From all angles, all you can see are rooftops and huge skies.

Before becoming Gainsborough Studios, the building was a power station for the Great Northern and City Railway. It later became a film studio, producing some of the best-known melodramas of the 1940s. Popular films such as Hitchcock’s The Lady Vanishes (1938) and Fanny by Gaslight (1944) were filmed here. In homage to its famous resident director, a large sculpture of Hitchcock’s head was erected in the courtyard of the development.
£1,150,000 – explore the Penthouse in a Former Film Studio, Islington, N1
A Modernist Riverfront Home | Ferry Street | E14
This truly original south-facing waterfront home is hidden away from public view while opening onto the Thames, with unobscured views of the Old Royal Naval College, the Observatory, the Cutty Sark and the London skyline. This home is one of the best-kept secrets in London.

Located in a formerly deprived neighbourhood of the Isle of Dogs, 50-52 Ferry Street was built by renowned architectural firm Stout and Litchfield, known for New House, Shipton-under-Wychwood, which featured in Stanley Kubrick’s big-screen adaptation of A Clockwork Orange. This not-so-well-known but highly significant self-build project was finished in 1979.
As noted by Historic England in The Architects’ Journal, after the property was Grade II-listed in 2021:
“Historic England hailed the block as a ‘fragment of an exceptional vision’ which aimed to ‘create an alternative response to meeting housing need, giving people the opportunity to share in the creation of a new community’.”

Constructed of precast concrete, with the façade finished in white flint lime brick and a reclaimed Welsh-slate roof, the entire property was closely designed by the current vendor alongside the architect. In the 1970s, this was an incredibly pioneering and forward-thinking approach to take to owning a home, whereas now everyone is a budding self-builder.

With a double plot, the owners set about designing a six-to-seven-bedroom, 5,349 sq ft home with uninterrupted views over the River Thames towards the Old Royal Naval College and the Cutty Sark. In the words of the vendor’s father, “This is the best view in London” – this could not be more accurate.
£1,638,000 – explore the Modernist Riverfront Home, Ferry Street, E14
Elevate Your Perspective
If anything here has piqued your interest, please call 020 3987 1739 or email [email protected] to speak to one of our friendly team members.


